You are viewing all NH listings NH Homes between $500000 and $1000000 dollars.

$524,900 $361 per sq.ft. Andover NH Home »
3 Beds | 2 Baths | Total Sq. Ft. 2340 | Acres: 1.8Listed on Thursday Jun 25, 2026
Description: Fall in love with everything about this exceptional one level maintenance free home, from the cul-de-sac location with direct access to the rail trail to the pride of ownership and condition with all new updates from the metal roof, windows and storm doors, to the brand new custom kitchen, hardwood flrs/hickory, to the extra amenities including the cozy fireplace, Primary suite with lg walk in closet and private bathroom, finished and separately zoned lower level, oversized garage w/ generator hook up, and fenced in back yard- perfectly set up for the pup with a dog door! See Listing Details & 24 images.

$569,000 $299 per sq.ft. Andover NH Home »
500 Ft. of Waterfront on River Blackwater River3 Beds | 2 Baths | Total Sq. Ft. 1900 | Acres: 1.75
Listed on Wednesday Jun 17, 2026
Description: Built in 2018 on nearly 3 acres with over 500 ft of Blackwater River frontage, and easy access to the northern Rail Trail. The home features 3 bedrooms and 2 full baths, inviting open concept Living/dining/kitchen with a cozy woodstove. Three season screen porch allows for relaxation while watching and listening to the river. Primary ensuite features a tiled shower and soaking tub, & a walk in closet. A fun loft area upstairs makes for a great hang out space for movie niight and kids playroom. This sale is subject to the seller finding suitable housing. See Listing Details & 38 images.
Under Contract

$679,000 $594 per sq.ft. Andover NH Home »
3 Beds | 3 Baths | Total Sq. Ft. 1494 | Acres: 2.6Listed on Sunday Jun 28, 2026
Description: This beautifully reimagined home in the heart of Andover, NH is just moments from the renowned Proctor Academy. Originally built in 1959, this home has undergone a complete top-to-bottom renovation, offering the character of an established home with the quality, style, and convenience of new construction. Step inside to discover a stunning new kitchen featuring granite countertops, custom cabinetry, and modern finishes designed for both everyday living and entertaining. The thoughtfully designed floor plan offers the convenience of a spacious first-floor primary suite complete with a beautifully appointed bathroom, while two additional bedrooms and two additional fully renovated bathrooms provide plenty of room for guests. No detail has been overlooked. From the new bathrooms and updated finishes throughout to the energy-efficient on-demand heating system and multiple mini-split air conditioning units, this home is truly move-in ready. The lower level offers a one-car garage along with a utility room providing additional storage and easy access to the home's mechanical systems. Outside, you'll appreciate the circular driveway, attractive setting, and the ease of town water combined with the peace of mind of a brand-new septic system. Whether you're enjoying the quiet charm of Andover or taking advantage of the home's convenient location, you'll find yourself just 20 minutes from both Tilton and Concord, making commuting, shopping, dining, and recreation incredibly convenient. Homes offering this level of renovation, modern amenities, and location rarely become available. If you've been searching for a home where all the work has already been done--allowing you to simply move in and enjoy--this property deserves your attention. Showings to start at Open House Saturday July 4 10-1130am See Listing Details & 56 images. Includes a Virtual Tour

$725,000 $239 per sq.ft. Andover NH Home »
144 Ft. of Waterfront on Bay Blackwater River3 Beds | 2 Baths | Total Sq. Ft. 3298 | Acres: 0.39
Listed on Saturday Jun 27, 2026
Description: Discover this rare waterfront property on "The Bay" section of the Blackwater River in scenic Andover, NH. Tucked away from busy roads and weekend crowds, this exceptional property offers a setting where you can enjoy privacy and the calm of nature just 5 minutes from downtown Andover, home of Proctor Academy, and 30 minutes to the state capitol of Concord. Set on .39 acre, this sprawling ranch home includes a remarkable, 2-years-new, 1,000 sq. ft. 2nd floor gallery-inspired great room. Its south-facing bay window, providing an elevated view of the bay, and the abundant recessed lighting fill this dramatic sanctuary with bright awe. This upstairs retreat with 8' ceilings has served as a private art and sculpture gallery, and offers possibilities limited only by imagination. The high-output mini-split HVAC system for this room puts a cherry on top. The thoughtful layout of this home sets the right distance between the bedroom/office space on the east side of the home and the two bedrooms, full bath and spacious laundry-utility room on the west side. The gathering areas for cooking, dining and relaxing at the center of the home are highlighted by its 3-season porch with a view. Efficient Rinnai heat and dehumidifiers are placed throughout the home to allow for personal comfort and climate control. Annual tree maintenance, Generac back-up generator and a new retaining wall provide homeowner peace-of-mind. A new deep drilled well brings nature's tasty essential to your kitchen faucet. Water testing conducted regularly, available at request. The sun, the quiet meandering waters, the change of seasons, the fresh air, the night skies and the ebb and flow of nature. Come see for yourself! For those seeking multi-gen living or having friends or family next door, this home's neighboring 405 Bay Road is also available now at MLS# 531190 from the same owner. Please conduct your own due diligence on dimensions, insurance, lot lines, etc. An abundance of records available. See Listing Details & 60 images.
$799,900 $247 per sq.ft. Andover NH Home »
Waterfront on River Blackwater River4 Beds | 2 Baths | Total Sq. Ft. 3239 | Acres: 20.5
Listed on Friday May 30, 2025
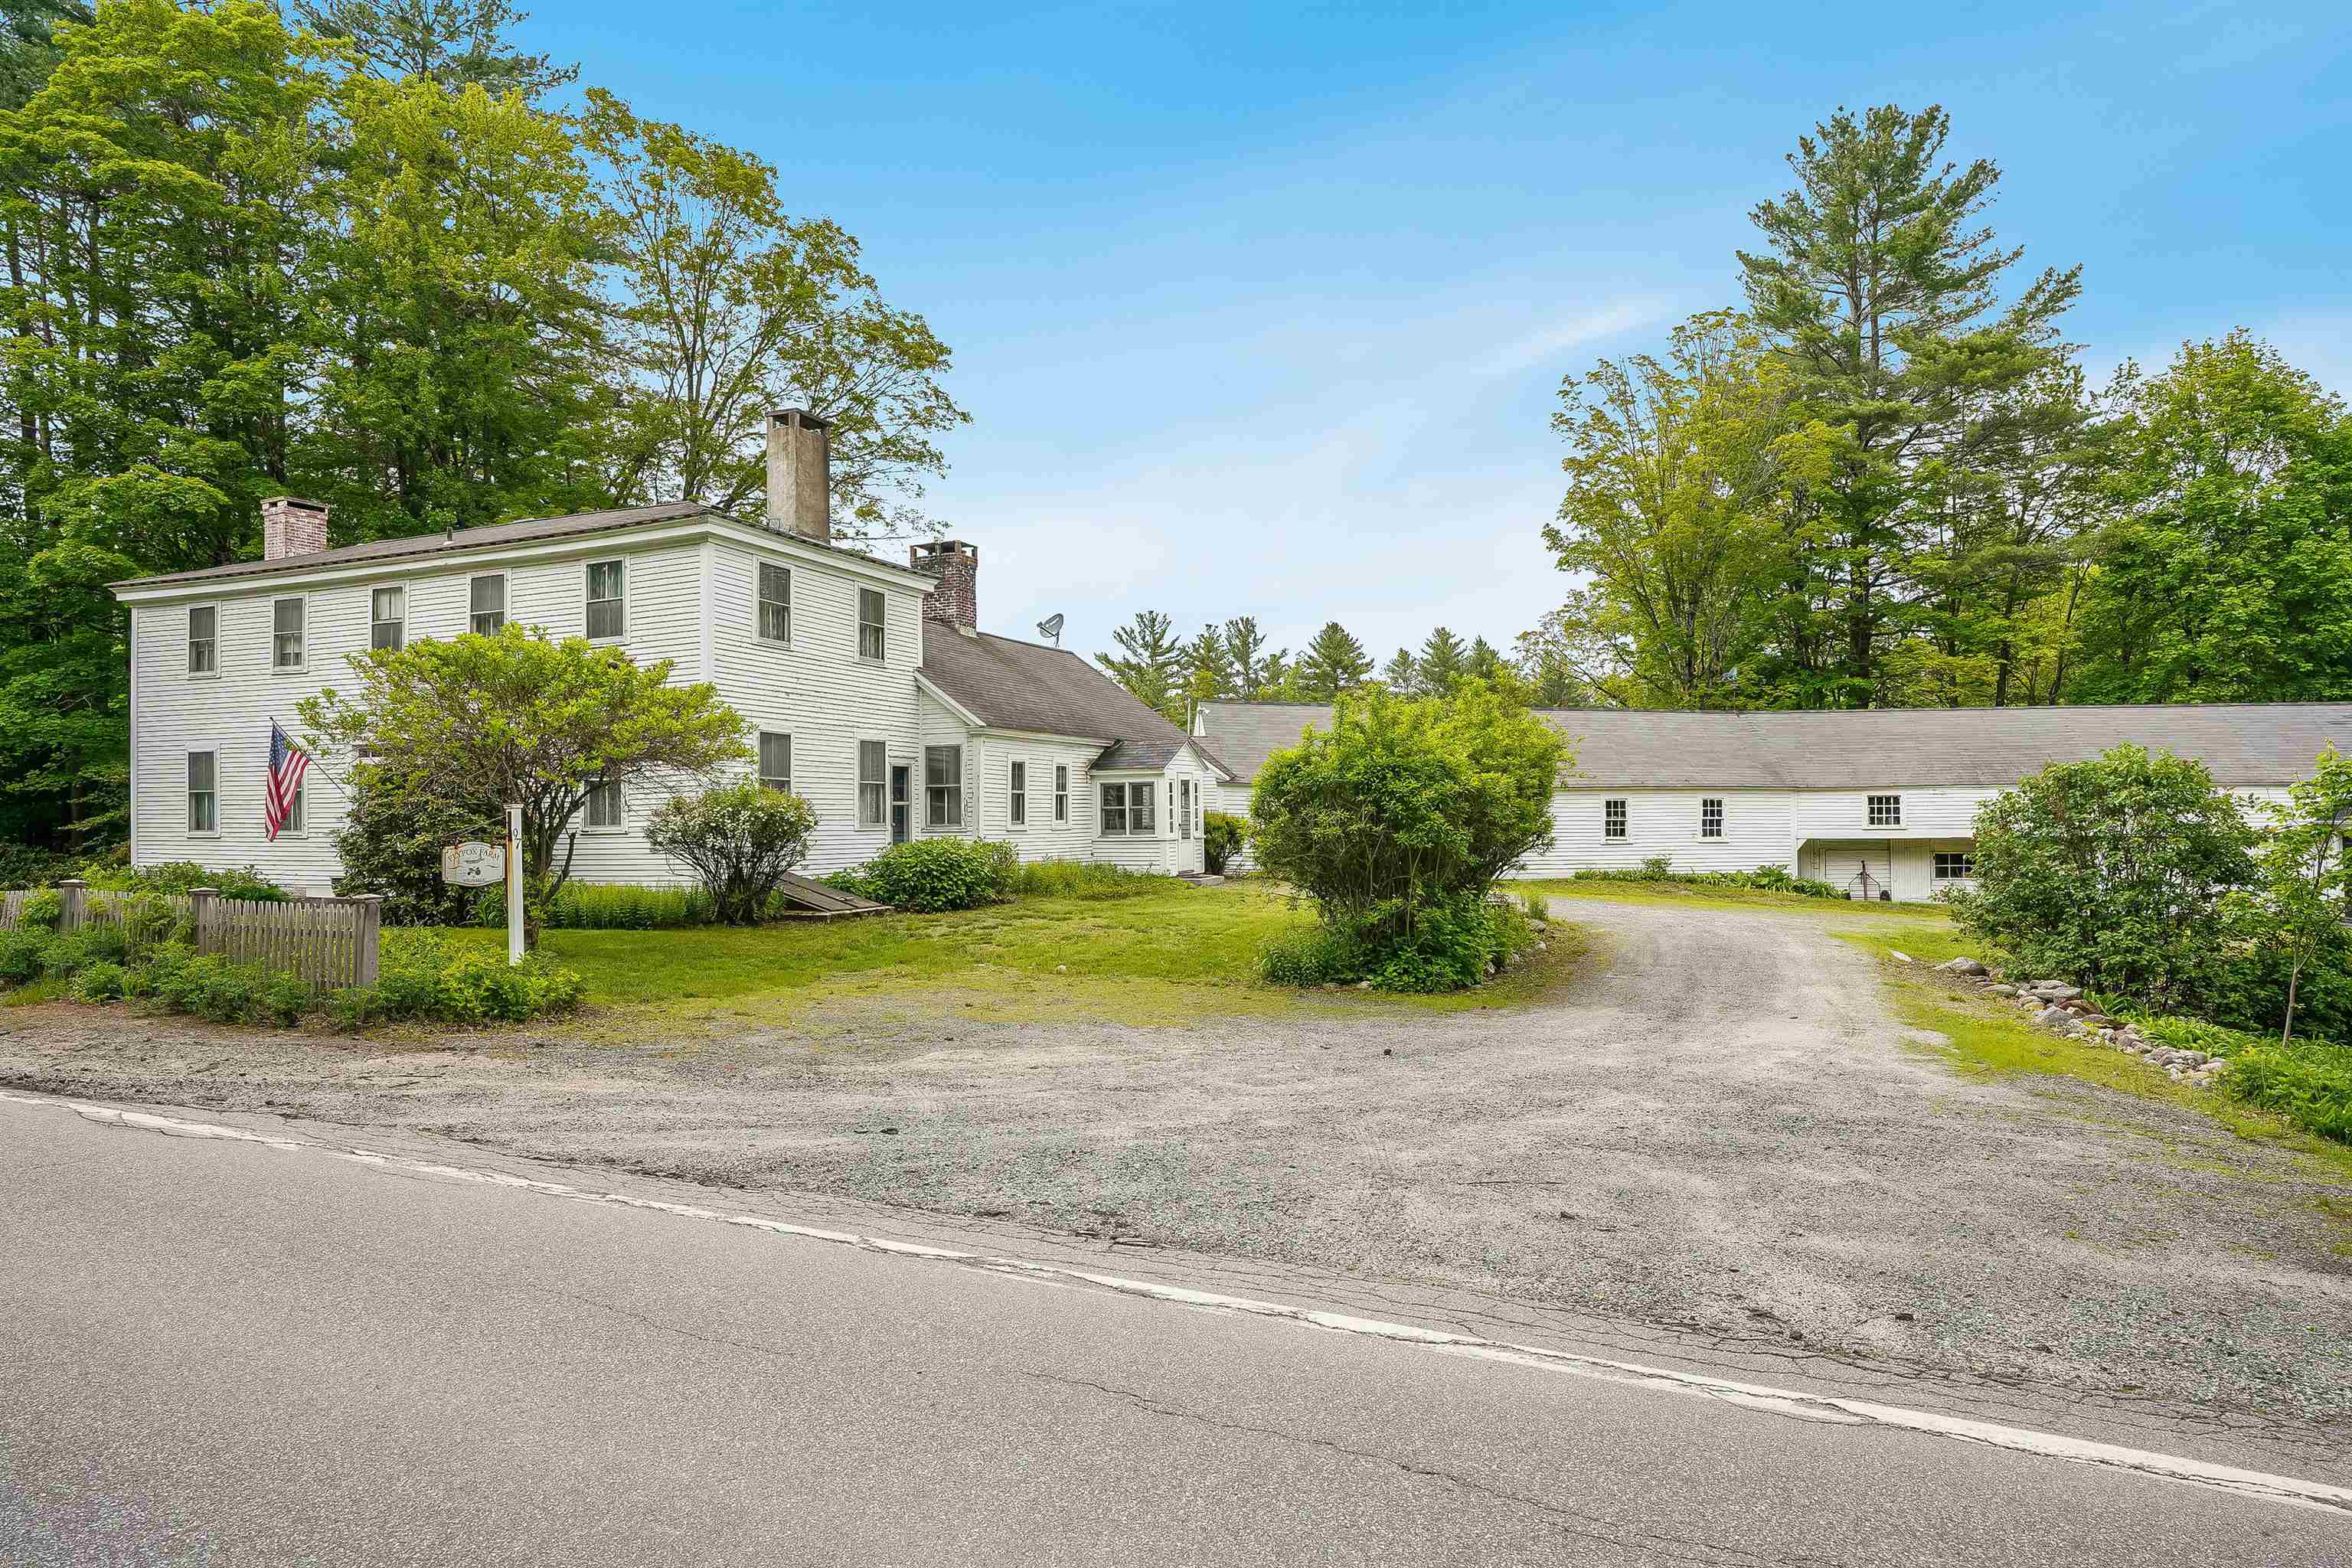
Description: Step back in time with this well maintained 1800's Colonial in beautiful Andover, New Hampshire. Home features 4 bedrooms with wide pine floors and 5 fireplaces. Antigue features throughout. Major frontage on the Blackwater River and peaceful settings throughout the entire property. This is a must see and we would be honored to show it to you. See Listing Details & 55 images. Includes a Virtual Tour

$975,000 $195 per sq.ft. Andover NH Home »
4 Beds | 4 Baths | Total Sq. Ft. 5000 | Acres: 6Listed on Tuesday Jul 7, 2026
Description: Tucked away at the end of a long, driveway in Andover, New Hampshire, this exceptionally private six-acre estate offers an unmatched mountain-view compound that must be seen to be fully appreciated. The property features a primary residence and a fully independent, detached guest home-both boasting completely new, high end chef's kitchens with premium quartz and granite countertops with custom cabinetry. The main home has been spectacularized by a massive, newly built structural addition featuring soaring ceilings throughout. In total, the estate features four beautiful fireplaces, offering incredible warmth and character across the living spaces. Framed by mature woods that ensure absolute seclusion, and complete with separate, luxury living quarters. See Listing Details & 28 images.

$525,000 $219 per sq.ft. Antrim NH Home »
4 Beds | 3 Baths | Total Sq. Ft. 2392 | Acres: 2.1Listed on Wednesday Jul 15, 2026
Description: Classic New England charm meets modern versatility at this beautifully maintained 4 bedroom, 3 bath home set on 2.1 picturesque acres in the heart of Antrim. Offering 2,392 square feet of living space, this property combines timeless character with practical updates, including a durable metal roof, inviting covered front porch, and an impressive, approved apartment, ideal for multigenerational living, guests, or rental income. Inside, you'll find spacious, light filled rooms that blend historic warmth with everyday functionality. The oversized living room with exposed beams creates the perfect gathering space, while the spacious kitchen offers abundant cabinetry, a center island, and room for casual dining. Upstairs, you'll find generously sized bedrooms, including a primary suite with a large walk in closet. In that closet you'll find a small door that opens to a large attic space perfect for storage or as a playroom if you decide to finish it. Finishing off the upstairs, a private bathroom provides comfortable accommodation for family and guests alike. Enjoy relaxing mornings on the welcoming farmer's porch or unwind on the screened porch overlooking the front yard. Outside, the large barn provides exceptional storage, workshop space, hobby opportunities, or room for equipment and recreational vehicles. The level lot offers plenty of space for gardening, outdoor entertainment, or simply enjoying the peaceful country setting. Conveniently located just minutes from Gregg Lake, Crotched Mountain Ski Area, and Crotched Mountain Golf Club, this property offers year round recreation with skiing, golfing, boating, swimming, hiking, and snowmobiling all within easy reach. Whether you're searching for a primary residence with flexible living options or a property that offers space to grow, 131 Clinton Road delivers the perfect blend of New England character, functionality, and location. Open Houses 7/18 and 7/19 from Noon to 2pm or schedule your private showing! See Listing Details & 59 images. Includes a Virtual Tour

$595,000 $465 per sq.ft. Antrim NH Home »
3 Beds | 2 Baths | Total Sq. Ft. 1279 | Acres: 56Listed on Wednesday Apr 15, 2026
Description: Unique opportunity to own a 3-bedroom, 2 full bath ranch set on 56 acres with Highway Business zoning. This property offers exceptional versatility for residential living, investment, or commercial potential. The home is perched on a knoll overlooking the highway, providing both visibility and privacy. Features include a newer roof (2 years old), 1-car garage, and efficient FHW heat. Inside, enjoy single-level living with a functional layout, while outside you'll find a screened porch and a private deck perfect for relaxing or entertaining. With approximately 1,400 feet of road frontage, the property offers outstanding exposure and access for a variety of potential uses. Additional highlights include a circuit breaker panel wired for a portable generator and a 6-year-old septic system with a 1,250-gallon tank and leach field. Conveniently located near skiing, lakes, and golf courses, this property combines lifestyle and opportunity in one rare package. Whether you're looking for a primary home, getaway, or business venture, the possibilities here are endless. See Listing Details & 33 images.

$649,999 $305 per sq.ft. Antrim NH Home »
3 Beds | 3 Baths | Total Sq. Ft. 2128 | Acres: 0.92Listed on Thursday Jun 25, 2026
Description: Stunning brand-new construction single-family home, offering 2,128 sq ft of thoughtfully designed living space on a 0.92-acre lot. This modern 3-bedroom, 2.5-bath home blends contemporary style with high-end finishes throughout. The open-concept main level showcases beautiful hardwood floors, abundant natural light through large windows, and a sleek, well-appointed kitchen featuring brand-new appliances, perfect for everyday living and entertaining alike. The spacious layout flows effortlessly to a concrete patio overlooking a freshy top soiled and now hydro seeded yard, offering a pristine outdoor canvas ready to enjoy when the grass comes in. Upstairs, plush carpeting adds warmth and comfort to all three bedrooms, including a well-sized primary suite. The 2-car attached garage provides ample storage and convenience. Built with energy-efficient features throughout, this home is as practical as it is beautiful. A rare opportunity to own a move-in-ready new construction home with the space, quality, and style you've been searching for. !!!OPEN HOUSE 7/26 12pm-2pm!!! Freshly Hydro Seeded! See Listing Details & 27 images.
Under Contract

$699,900 $512 per sq.ft. Antrim NH Home »
100 Ft. of Waterfront on Lake Franklin Pierce3 Beds | 2 Baths | Total Sq. Ft. 1367 | Acres: 0.4
Listed on Wednesday Jul 1, 2026
Description: Experience the ultimate lakefront lifestyle with this beautifully updated 3-bedroom, 2-bath home set directly on the shores of Franklin Pierce Lake. Featuring two private docks, this property offers exceptional flexibility for boating, jet skis, kayaking, or simply enjoying uninterrupted waterfront views. Inside, a bright, open-concept layout showcases thoughtful updates throughout. The kitchen flows seamlessly into the living area, where expansive lakeside windows and direct access to the deck create a perfect blend of indoor comfort and outdoor living. Whether entertaining or unwinding, every space is designed to capture the beauty of the water. The generously sized bedrooms and updated baths provide both comfort and style, making this home ideal as a primary residence, vacation escape, or investment opportunity. Perfectly located just 15 minutes to Pats Peak, you'll enjoy year-round recreation from summer boating and swimming to winter skiing and cozy lakeside retreats. Nearby dining, shopping, and hiking complete the lifestyle. Move-in ready and rarely available with two docks, this is a standout opportunity to own a true four-season waterfront property. See Listing Details & 44 images.
New Listing!
![Ashland NH Home for sale $500,000 $332 per sq.ft.]()
$500,000 $332 per sq.ft. Ashland NH Home »
3 Beds | 2 Baths | Total Sq. Ft. 1504 | Acres: 3.51Listed on Saturday Jul 18, 2026
Description: COMING SOON-showings begin Saturday, July 25th, with the first open house 11-2pm. Set on a spacious former farm property just minutes from Squam Lake, this three-bedroom ranch offers a rare combination of convenience, flexibility, storage, and future potential. The home sits in an ideal gateway location to the Lakes Region, close to restaurants and everyday amenities, with paved roads all the way from the highway to the paved driveway. A full pre-listing home inspection has been completed, and the property has been priced with its current condition in mind. The sellers have already moved, allowing for a quick closing or a timeline that works for the buyer. The single-level layout includes a removable ramp from the heated attached garage, with the original steps preserved underneath. Below, the full unfinished walkout basement has a standard exterior door, windows, and excellent potential for additional finished space, as well as an approximately 100-square-foot secure storage room. Car collectors, contractors, outdoor enthusiasts, and anyone needing serious storage will appreciate a total of 4 garage bays across the heated attached and detached garages. The detached two-level garage has its own heating system and separate electric meter, creating added flexibility for workshop, storage, or hobby use. Additional highlights include Ashland municipal electric service, direct access to Snowmobile Trail 204, an expansive backyard, pastoral views from the rear deck and home, and striking old stone walls bordering portions of the property. With substantial land and frontage, the property may also offer subdivision potential for up to three lots, subject to all town approvals, dimensional requirements, soil conditions, access, and buyer due diligence. No known restrictive covenants further expand the possibilities. Private appointments are welcome beginning July 25, although buyers are encouraged to attend the opening-day open house. See Listing Details & 54 images. Includes a Virtual Tour

$525,000 $434 per sq.ft. Ashland NH Home »
Price Change! Reduced by $24,900 down 5% on July 14th 2026
3 Beds | 2 Baths | Total Sq. Ft. 1210 | Acres: 0.29
Listed on Monday Jun 29, 2026
Description: Brand new construction in the heart of Ashland! Be the first to own this beautifully built modular ranch offering modern design, quality craftsmanship, and the convenience of one-level living. Featuring 3 bedrooms, 2 full bathrooms, and an open-concept layout, this home provides a bright and functional living space that seamlessly connects the kitchen, dining, and living areas. The kitchen is designed with salvaged oak cabinetry, soft-close doors, dovetail drawers, stainless steel sink, and is prepped for your choice of appliances. The spacious primary bedroom includes a private full bath, while two additional bedrooms offer flexible space for a variety of needs. Built with energy efficiency in mind, the home includes R-27 insulated exterior walls, R-38 ceiling insulation, 2x6 exterior wall construction, 200-amp electrical service, and quality finishes throughout. A full basement with interior stair access provides excellent storage or future expansion potential, while the garage under adds convenience for parking and additional storage. Located close to local shops, restaurants, outdoor recreation, and Squam Lake, this home offers the perfect combination of new construction, low-maintenance living, and a convenient central New Hampshire location. Whether you're looking for a year-round residence or a getaway in the Lakes Region, this move-in-ready home is ready to welcome its first owners. See Listing Details & 50 images.

$579,900 $286 per sq.ft. Ashland NH Home »
Price Change! Reduced by $20,000 down 3% on July 14th 2026
Waterfront on River Squam River
3 Beds | 2 Baths | Total Sq. Ft. 2028 | Acres: 0.85
Listed on Wednesday Jun 17, 2026
Description: Enjoy the ultimate Lakes Region lifestyle with this beautifully updated 3 bedroom, 2 bath home in the heart of Ashland. Offering convenient access to beautiful Little Squam Lake while being centrally located in the heart of New Hampshire's Lakes Region, this property is ideal for those looking to enjoy boating, relaxation, and year round recreation. Inside, you'll find beautiful hardwood flooring, spacious living areas, and abundant storage throughout. Recent upgrades include two brand new mini split systems, all new windows and sliders, a new propane furnace, a brand new septic system, and a Harman pellet stove for cozy and efficient supplemental heat. Additional features include a two car garage, plenty of parking, and a convenient location just minutes from I 93 and approximately 2 hours from Boston, making this property an ideal year round home or vacation getaway. Enjoy easy access to boating, hiking, skiing, restaurants, and all the recreation the Lakes Region has to offer. See Listing Details & 37 images. Includes a Virtual Tour
$660,000 $415 per sq.ft. Ashland NH Home »
Price Change! Reduced by $20,000 down 3% on July 6th 2026
2 Beds | 3 Baths | Total Sq. Ft. 3178 | Acres: 0.69
Listed on Monday Apr 27, 2026

Description: Situated on the green of the newly redesigned Vineyard Course at Owl's Nest Resort, direct access to one of New Hampshire's premier golf destinations. This beautifully landscaped corner-lot home features 2 bedrooms, 2 bathrooms, and a 4-bedroom septic system. Recently remodeled, it offers a modern kitchen with upgraded appliances, an oil-fired hot water heating system, and a cozy gas fireplace for added comfort. Designed for easy living, the home includes a first-floor layout with accessibility features, a two-car garage, extra outdoor parking, and an oversized gravel pad with full RV hookups. Outdoor recreation is everywhere. Golf is right outside your back door, with hiking and walking trails, cross-country skiing, and easy access to Loon Mountain and Waterville Valley ski areas. In the summer, enjoy nearby Squam Lake, Newfound Lake, and many other lakes throughout the region. Whether you are seeking a year-round residence, vacation home, or investment property, this home is ready to enjoy. Picture yourself relaxing by the fireplace while snow falls outside, creating the perfect setting after a day of outdoor adventure. As an added bonus, the sale includes a one-week timeshare at White Mountain Country Club (Cold Springs), providing access to the pool and other club amenities, adding even more value and recreational opportunities for owners and guests. Two swimming pools and a gym walking distance from the front door. By owning a timeshare at Cold Spring Resort, you have access to an indoor pool, an outdoor pool, and a gym during hours of operation. If not using the timeshare week, it can be put into the rental system there, and if rented, the money can be applied to the yearly maintenance fee. See Listing Details & 60 images. Includes a Virtual Tour

$849,000 $278 per sq.ft. Ashland NH Home »
Price Change! Reduced by $21,000 down 2% on June 30th 2026
103 Ft. of Waterfront on River Squam River
3 Beds | 2 Baths | Total Sq. Ft. 4150 | Acres: 0.08
Listed on Sunday Jun 14, 2026
Description: Welcome to this beautifully renovated WATERFRONT home with 103 feet of frontage on beautiful trout stocked Squam Water. This 3 BR 1.5 BA home features entertaining spaces with water views on all three levels including a den seemingly perched over the water and a walkout lower level right at the water's edge. Features an open floor plan with vaulted ceilings and natural wood alongside thoughtful upgrades in this true post and beam home. You cannot get any closer to the water than this! Enjoy fishing, boating, swimming, kayaking or canoeing right off your brand new 30 foot dock or cozy up to the large wood burning fireplace and watch the ducks swim by. This true once in a lifetime gem boasts 14 foot ceilings. Build a lifetime of waterfront memories in this beautiful Ashland NH home at a very reasonable price. Potential to add a bathroom in the lower level for long or short term rental with separate entrances. Home comes fully furnished with all new premium Raymour & Flanigan Furniture. Seller offering a 1 year American Home Shield warranty. Less than a minute drive to Little Squam Lake boat ramp. As a resident you will also enjoy access to Ashland's Beach on Little Squam just under 2 miles away. Discounted Boat Valet Service available for a season at Riveredge Marina on Squam Lake also less than 2 miles away See Listing Details & 60 images.
